
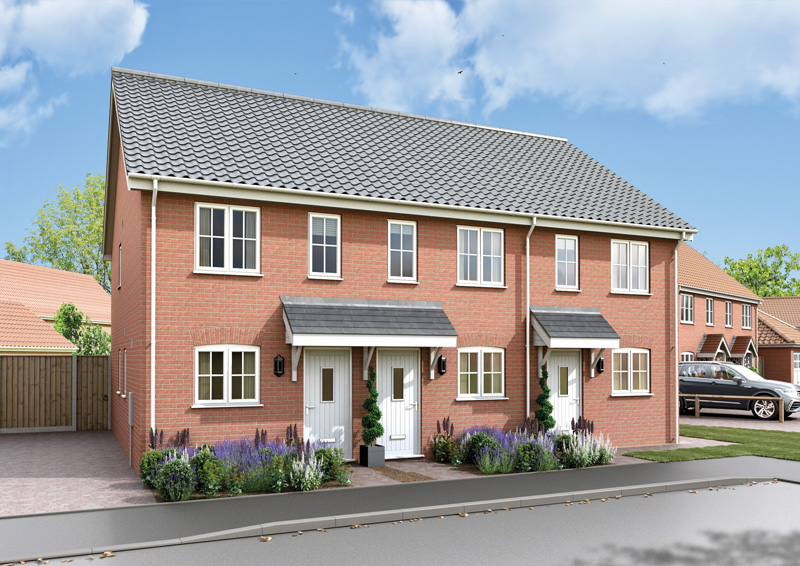
Plots 11 & 12
STARSTON
2 Bedroom House
Plot 12 is opposite hand
* Windows not applicable to Plot 12
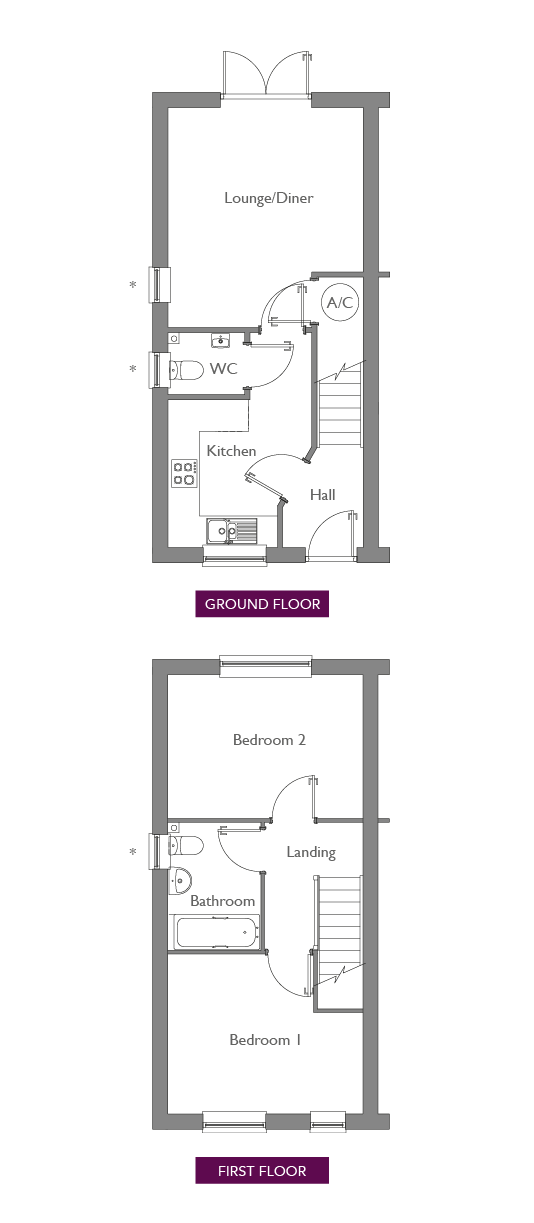
ROOM DIMENSIONS
Ground Floor
| Lounge/Diner | 3.87 x 4.36m | 12' 8” x 14' 3” |
| Kitchen | 2.85 x 2.93m | 9' 4” x 9' 7” |
First Floor
| Bedroom 1 | 3.87 x 3.17m | 12' 8” x 10' 4 |
| Bedroom 2 | 3.87 x 2.86m | 12' 8” x 9' 4” |